
Listing Courtesy of:
Powered-By
Agency Phone: 208-965-6673

BEDS5
BATHS4.00
SQUARE FEET4,846
MLS#98995112
STATUSNew
PROPERTY TYPEResidential - Single Family
SUBDIVISIONHickories - Ada
SCHOOLWest Ada School District
Listing Courtesy of:
Powered-By
Agency Phone: 208-965-6673
Property Description
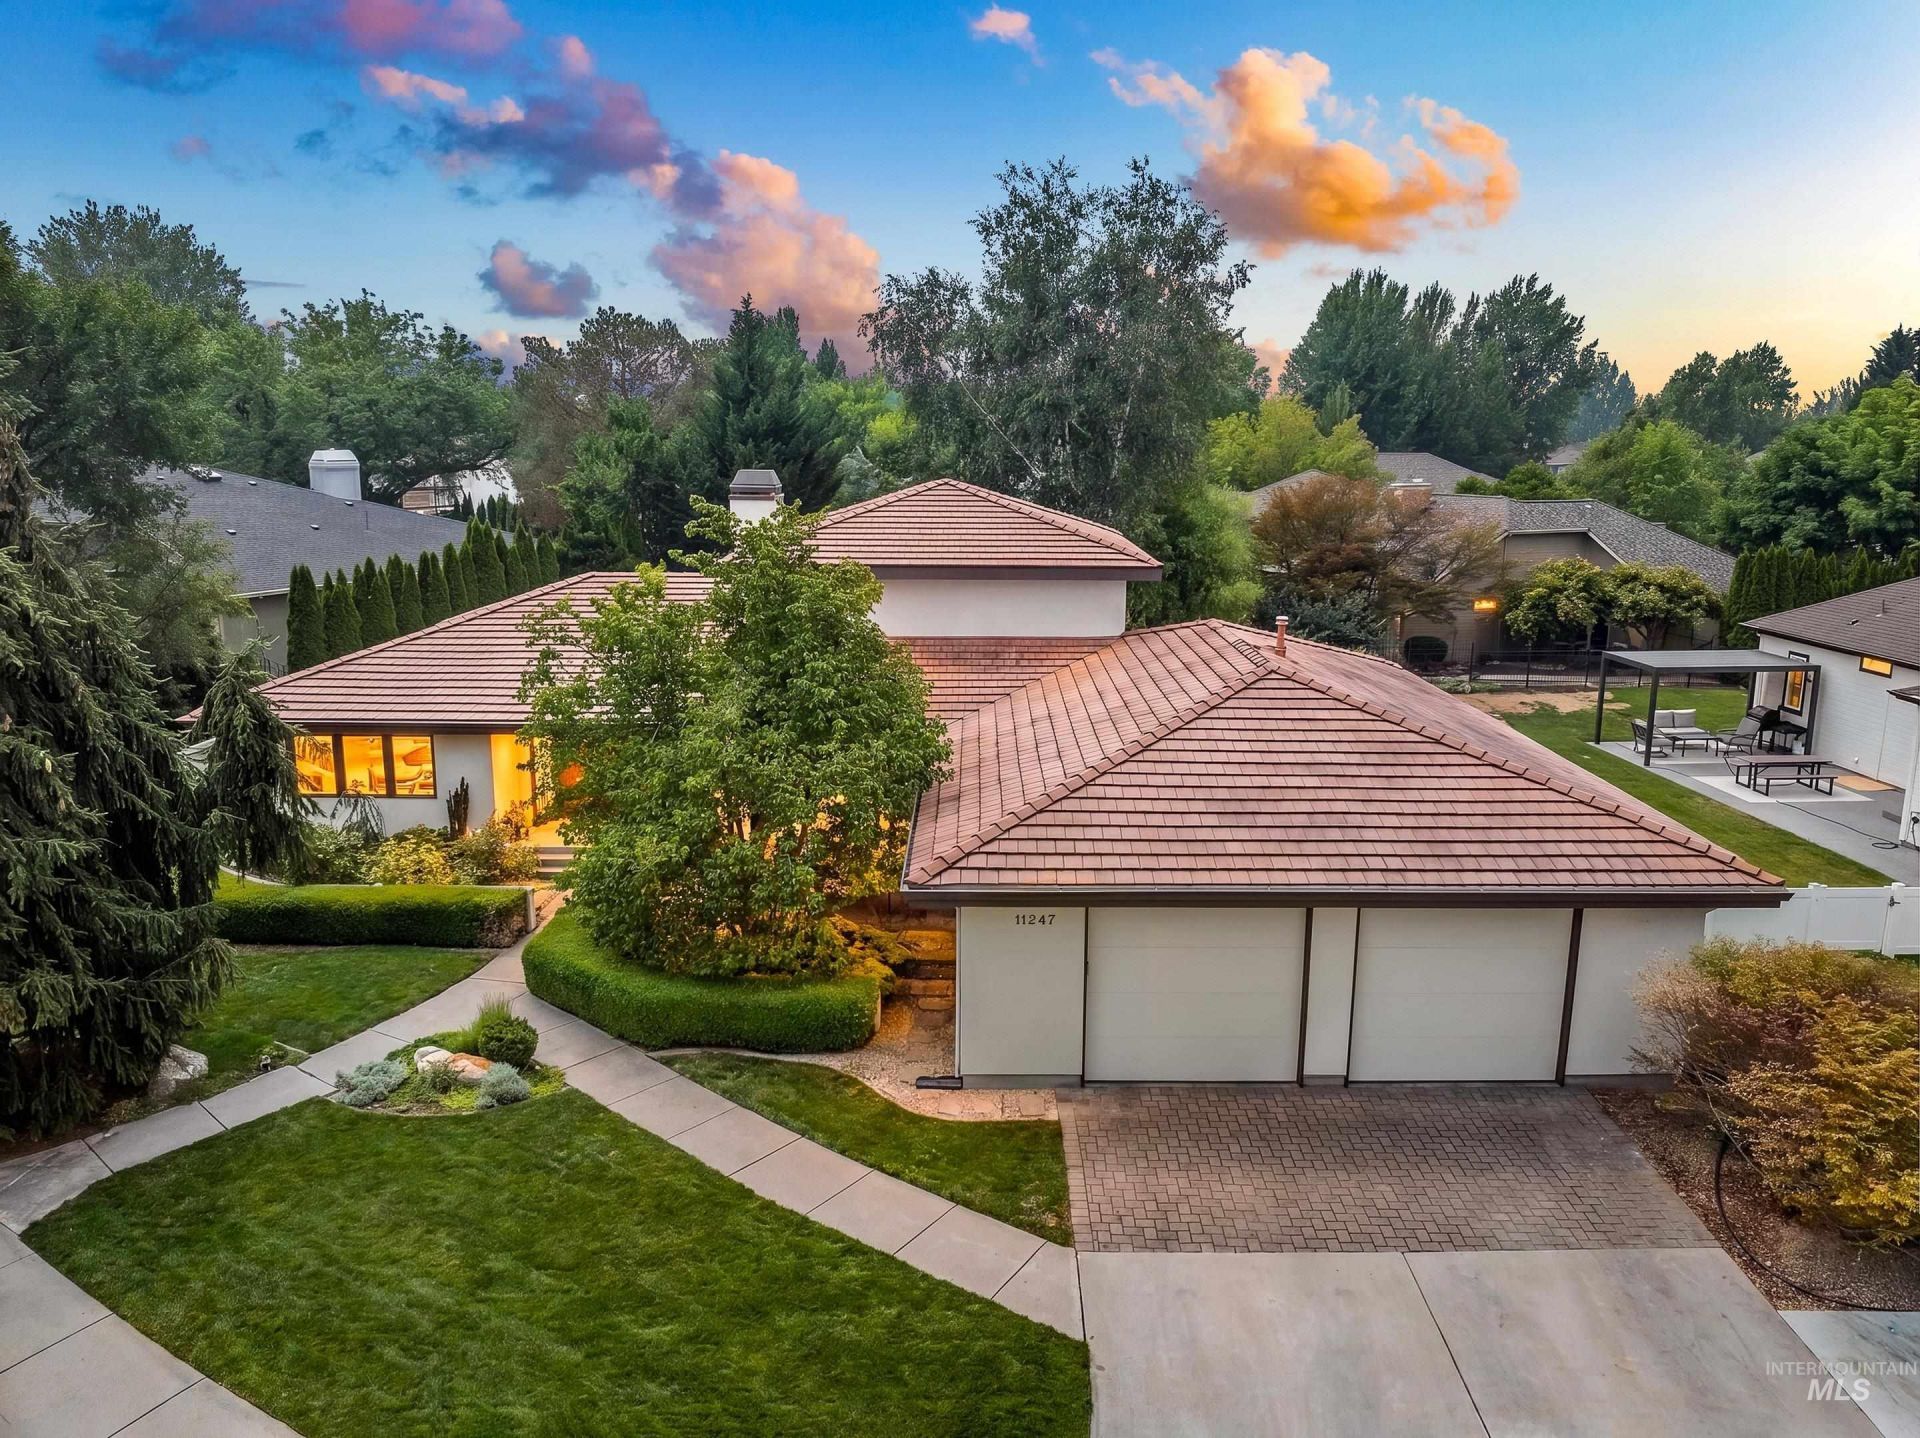
Among the winding streets and mature trees of The Hickories sits a home that feels as timeless and welcoming as the neighborhood itself. Designed for the way people gather, celebrate, and live today, its thoughtfully designed floor plan centers around an inviting kitchen with custom cabinetry, double ovens, a built-in refrigerator, island seating, and adjoining eating nook, flowing seamlessly into the living room, where expansive glass doors open to the covered patio and beautifully landscaped backyard. A formal dining room, main-level primary suite, two dedicated offices, thoughtfully crafted built-ins, and generous gathering spaces offer exceptional flexibility, while a hidden reading nook adds an unexpected touch. Outside, mature landscaping, raised garden beds, an automated patio cover, and solar panels help keep utility costs low. The heated pull-through tandem garage, complete with its own furnace and built-in dust collection system, is ready for woodworking, hobbies, or collector vehicles. Downstairs, the unforgettable Argyle Lounge, complete with its neon sign, Smeg refrigerator, sectional, and shuffleboard table (all included), creates a destination all its own. Lovingly cared for by just its second owners, this is a rare opportunity to become part of one of Boises most admired neighborhoods.
Upcoming Open Houses
Open House Saturday July 25th, 1:00pm - 3:00pm
Open House Sunday July 26th, 12:00pm - 2:00pm
Property Features
Property Type: Residential - Single Family
Cooling: Central Air
Fenced: Yes
Fireplaces: 1
Garage: 3 car attached
Heating: Electric, Forced Air, Natural Gas, Heat Pump
Lot Size: 0.29 Acres
Roof Type: Tile
Stories: 2.0
Taxes: $3,929
Year Built: 1992
Amenities
Bath-Master
Bed-Master Main Level
Guest Room
Den/Office
Formal Dining
Rec/Bonus
Double Vanity
Breakfast Bar
Pantry
Kitchen Island
Granite Counters
Feature Descriptions
Accessibility: Accessible Hallway(s)
Appliances: Tankless Water Heater, Dishwasher, Disposal, Double Oven, Microwave, Oven/Range Built-In, Refrigerator, Washer, Dryer, Water Softener Owned
Construction Materials: Stucco
Exterior: Stucco
Fencing: Full, Metal
Fireplace: One, Insert
Flooring: Hardwood, Carpet
Formal Dining: Yes
Lot: 10000 SF - .49 AC, Garden, Irrigation Available, Sidewalks, Auto Sprinkler System, Full Sprinkler System, Irrigation Sprinkler System
Parcel#: R3607610220
Parking: Attached, Garage (Drive Through Doors), Tandem, Finished Driveway
Parking Notes: Attached, Garage (Drive Through Doors), Tandem, Finis
Patio/Porch: Covered Patio/Deck
Patio/Porch: Covered Patio/Deck
Utilities: Sewer Connected
Water: City Service
Local Schools
High School: Centennial
Middle School: Lowell Scott Middle
Elementary School: Joplin
School District: West Ada School District
Listed By / Shown By
Listed By
Agency Name: Powered-By
Agency Phone: 208-965-6673
Shown By
Agent Name: Celeste Lockhart
Agent Phone: (208) 599-7544
Agency Title: Coldwell Banker Tomlinson
Estimate Your Payment
Estimated Payment
$ 5,520.45 per month $4,923.24 Principal & Interest $327.42 Property Tax $269.79 Homeowner's Insurance
11247 W Hickory Bark Drive | MLS# 98995112
This single family home located at 11247 W Hickory Bark Drive, Boise, ID 83713 is currently listed for sale with an asking price of $925,000. This property was built in 1992 and has 5 bedrooms with 4846 sq. ft. W Hickory Bark Drive is located in the Hickories - Ada subdivision within the West Ada School District school district. Search Hickories - Ada real estate on clockhart.cbboise.com today.