
Listing Courtesy of:
Coldwell Banker Tomlinson
BEDS6
BATHS3.00
SQUARE FEET2,742
MLS#98995174
STATUSNew
PROPERTY TYPEResidential - Single Family
SUBDIVISIONFive Mile Estates
SCHOOLBoise School District #1
Listing Courtesy of:
Coldwell Banker Tomlinson
Property Description
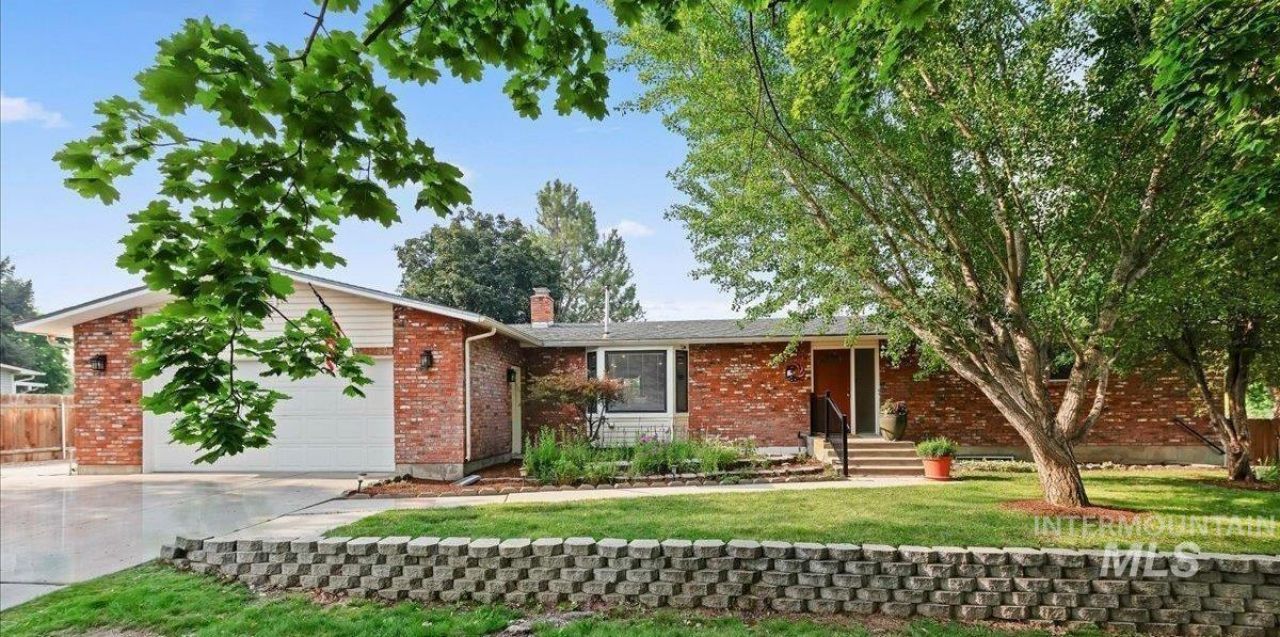
Solar powered, mid-century charmer has more to offer than appears from the street! 6 Bedrooms, 3.5 Baths, 2742 sf and 1600 sf heated and cooled shop with 220 electrical service! No HOA! Zoned R-2 on 0.91-acre on pressurized irrigation, city water and sewer! No rear neighbors! The land behind is owned by City of Boise! Modern open floor plan with new paint throughout, freshly refinished maple flooring, open gourmet kitchen with a 6-burner Wolf stove, Thermador Frig, tile counter tops, island workstation, abundant cabinetry, walk in pantry, wine cellar. Pellet stove offers ambience in the main living area during those snowy winter days. 2 Primary Suites on the main level. Walk in closet in Primary #1. Lower level offers a HUGE Family room with wood burning fireplace. Lower level has a separate entrance and egress. This spacious home has room for family gatherings or room to entertain! Outside there is an ample outdoor deck, raised garden beds, accented by a secluded, lush, backyard, the peaceful waterfall and pond just a few steps from the shop. The 1600 sf shop would be the perfect place to operate a business, or space for your hobbies as a wood worker, or car enthusiast. The .91 acre has potential! Opportunity is knocking!
Upcoming Open Houses
Open House Friday July 24th, 6:00pm - 8:00pm
Open House Saturday July 25th, 11:00am - 1:00pm
Property Features
Property Type: Residential - Single Family
Cooling: Cooling, Central Air
Fenced: Yes
Garage: 6 car attached
Heating: Heated, Forced Air, Natural Gas
Lot Size: 0.91 Acres
Roof Type: Composition
Taxes: $3,990
Year Built: 1974
Amenities
Bath-Master
Bed-Master Main Level
Family Room
Two Master Bedrooms
Walk-In Closet(s)
Breakfast Bar
Pantry
Kitchen Island
Marble Counters
Feature Descriptions
Accessibility: Bathroom Bars, Accessible Approach with Ramp
Appliances: Gas Water Heater, Dishwasher, Disposal, Microwave, Oven/Range Freestanding, Oven/Range Built-In, Refrigerator, Washer, Gas Range
Construction Materials: Insulation, Frame, Masonry, Vinyl Siding
Door Features: Drivethrough Door(s)
Exterior: Insulation, Frame, Masonry, Vinyl
Fencing: Full, Wire, Wood
Fireplace: Insert, Pellet Stove
Flooring: Concrete, Hardwood, Tile, Bamboo/Cork, Carpet, Vinyl
Laundry: Gas Dryer Hookup
Lot: 1/2 - .99 AC, Garden, Irrigation Available, Borders Public Owned Land, Chickens, Auto Sprinkler System, Pressurized Irrigation Sprinkler System
Parcel#: R2847210170
Parking: Garage Door Access, RV/Boat, Attached, RV Access/Parking, Finished Driveway
Parking Notes: Garage Door Access, RV/Boat, Attached, RV Access/Park
Patio/Porch: Covered Patio/Deck
Patio/Porch: Covered Patio/Deck
Spa: Hot Tub/Spa
Utilities: Sewer Connected, Electricity Connected, Natural Gas Connected, Cable Connected, Broadband Internet
Water: City Service
Waterfront: Pond
Zoning: R2
Local Schools
High School: Borah
Middle School: West Boise Jr
Elementary School: Amity
School District: Boise School District #1
Listed By / Shown By
Listed By
Agency Name: Coldwell Banker Tomlinson

Shown By
Agent Name: Celeste Lockhart
Agent Phone: (208) 599-7544
Estimate Your Payment
Estimated Payment
$ 5,552.98 per month $4,949.26 Principal & Interest $332.50 Property Tax $271.22 Homeowner's Insurance
11269 W Reutzel Dr. | MLS# 98995174
This single family home located at 11269 W Reutzel Dr., Boise, ID 83709 is currently listed for sale by Coldwell Banker Tomlinson, with an asking price of $929,888. This property was built in 1974 and has 6 bedrooms with 2742 sq. ft. W Reutzel Dr. is located in the Five Mile Estates subdivision within the Boise School District #1 school district. Search Five Mile Estates real estate on clockhart.cbboise.com today.