
Listing Courtesy of:
THG Real Estate
Agency Phone: 208-999-3076

BEDS6
BATHS4.00
SQUARE FEET4,218
MLS#99003346
STATUSActive
PROPERTY TYPEResidential - Single Family
SUBDIVISIONCartwright Ranch
SCHOOLBoise School District #1
Listing Courtesy of:
THG Real Estate
Agency Phone: 208-999-3076
Property Description
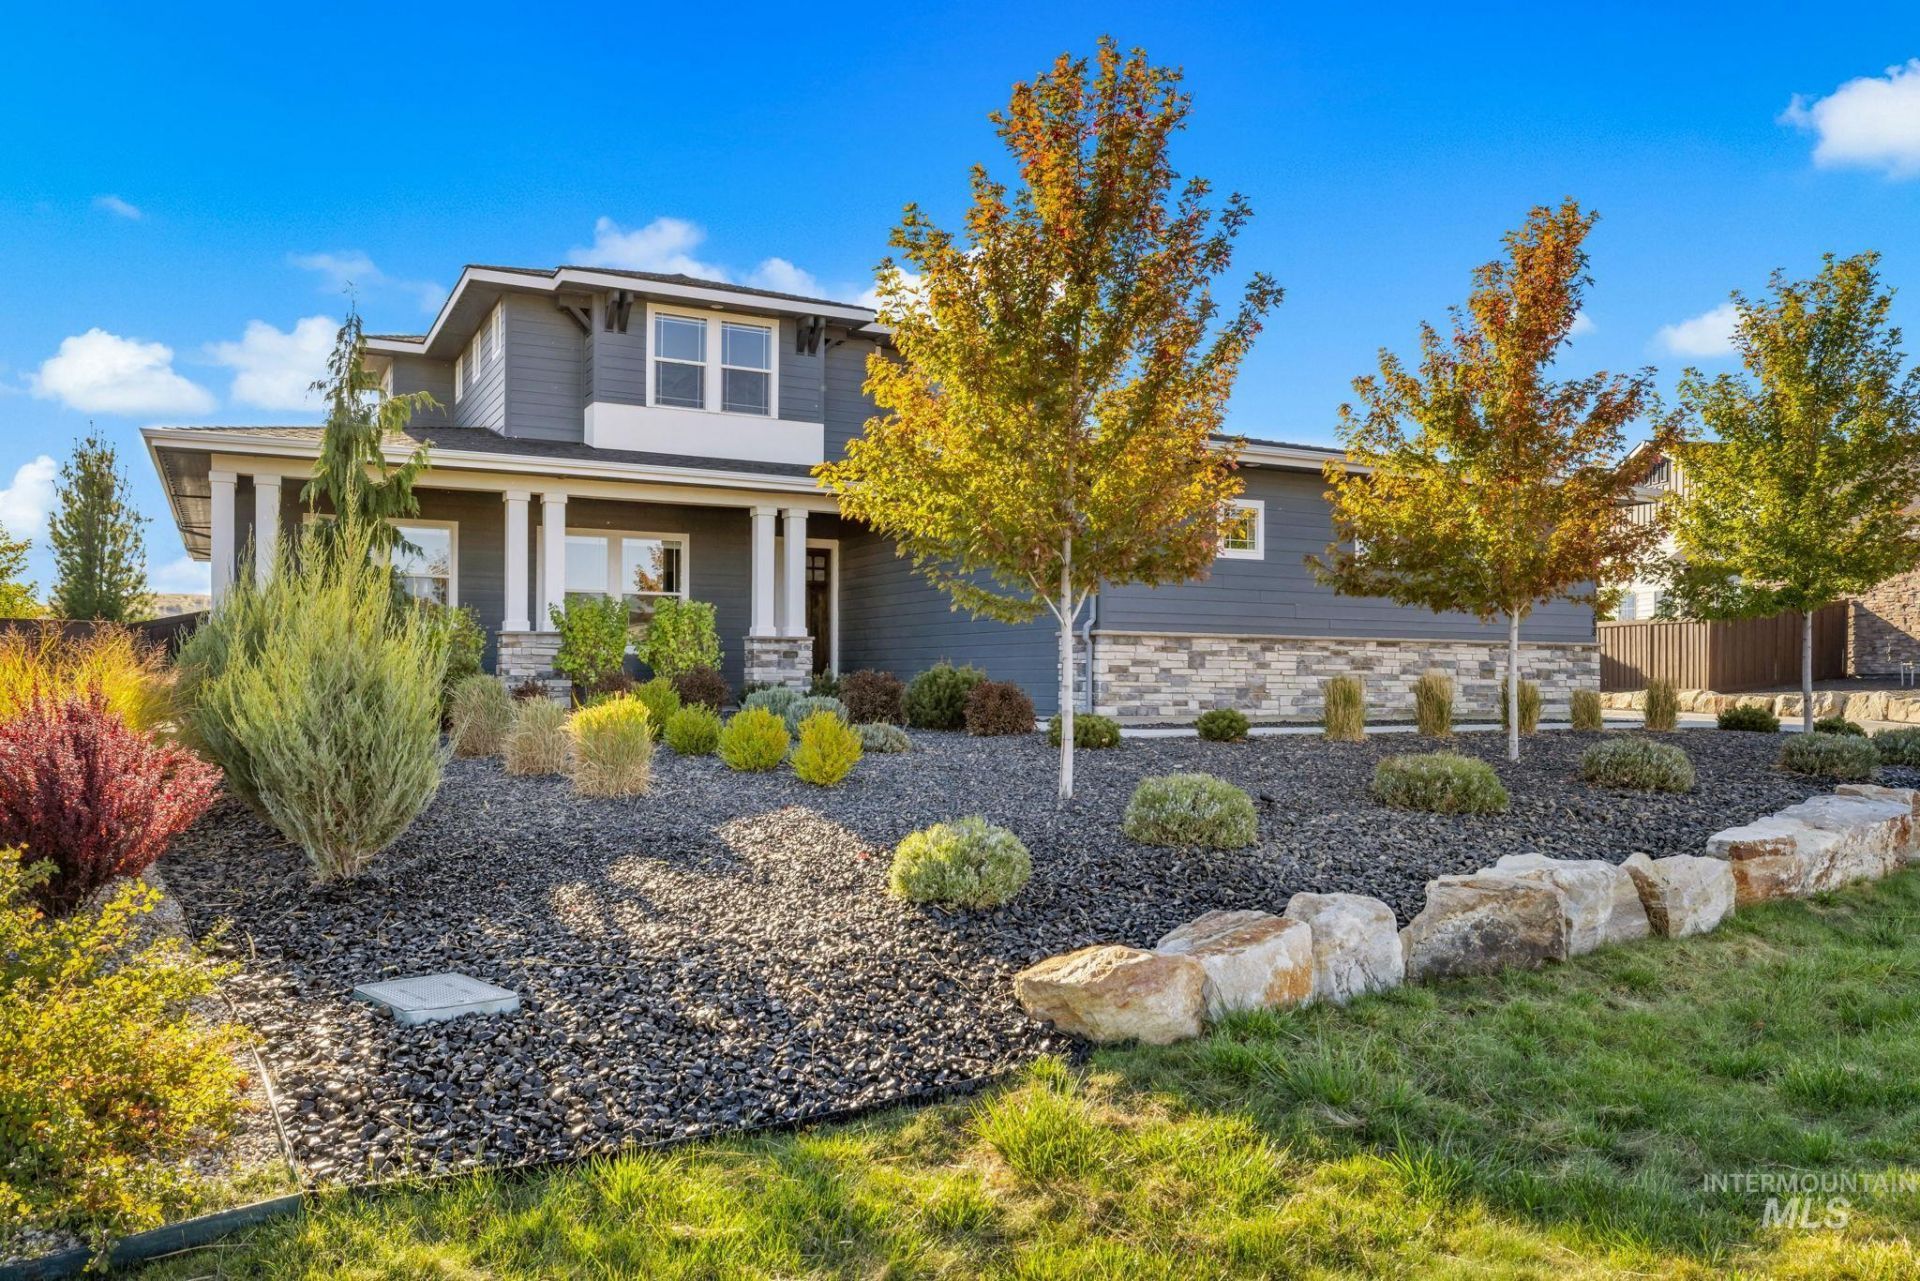
Backing to open space with east-facing foothills views and no backyard neighbors, this impeccably maintained Cartwright Ranch home offers 6 bedrooms, 4.5 baths, and 4,218 SF on 0.39 acres. A custom landscape plan sets the stage for outdoor living, with a high-end built-in pool and spa for year-round enjoyment and a full outdoor kitchen on the covered patio. The main level features the primary suite with soaking tub, tiled shower, and walk-in closet, plus two guest bedrooms and a home office. Upstairs, a functional layout centers on a loft family room with three additional bedrooms. Thoughtful details abound: upgraded lighting throughout, two Quiet Cool whole house fans, whole house water filtration, a potassium water softener, and permanent under-eave holiday lighting. Generous driveway space adds everyday convenience, and trails begin right out the front door. Residents of Cartwright Ranch enjoy a community pool, pickleball courts, fitness facilities, and miles of Ridge to Rivers trails?an inviting setting for an active, connected lifestyle. Come experience the quiet, active lifestyle that makes this community one of the most desirable in the valley.
Property Features
Property Type: Residential - Single Family
Cooling: Central Air
Fenced: Yes
Fireplaces: 1
Garage: 3 car attached
Heating: Forced Air, Natural Gas
Lot Size: 0.39 Acres
Roof Type: Composition
Stories: 2.0
Taxes: $7,013
Year Built: 2020
Amenities
Bath-Master
Bed-Master Main Level
Split Bedroom
Great Room
Double Vanity
Walk-In Closet(s)
Loft
Walk In Shower
Breakfast Bar
Pantry
Kitchen Island
Quartz Counters
Feature Descriptions
Appliances: Gas Water Heater, Dishwasher, Disposal, Double Oven, Microwave, Oven/Range Built-In
Construction Materials: Frame, Stone, HardiPlank Type
Days on Site: 14
Exterior: Frame, Stone, HardiPlank
Fencing: Full, Wood
Fireplace: One, Gas
Flooring: Tile, Carpet, Engineered Wood Floors
HOA Fee: 290/ Quarterly
HOA Y/N: Yes
Lot: 10000 SF - .49 AC, Garden, Sidewalks, Views, Rolling Slope, Auto Sprinkler System, Drip Sprinkler System, Full Sprinkler System
Parcel#: R6042250300
Parking: Attached, Finished Driveway
Parking Notes: Attached, Finished Driveway
Patio/Porch: Covered Patio/Deck
Patio/Porch: Covered Patio/Deck
Pool: Community, In Ground, Pool, Private
Spa: Yes
Spa: Hot Tub/Spa
Swimming Pool: Yes
Utilities: Sewer Connected, Cable Connected, Broadband Internet
Water: City Service
Local Schools
High School: Boise
Middle School: Hillside
Elementary School: Hidden Springs
School District: Boise School District #1
Listed By / Shown By
Listed By
Agency Name: THG Real Estate
Agency Phone: 208-999-3076
Shown By
Agent Name: Celeste Lockhart
Agent Phone: (208) 599-7544
Agency Title: Coldwell Banker Tomlinson
Estimate Your Payment
Estimated Payment
$ 9,538.88 per month $8,489.26 Principal & Interest $584.42 Property Tax $465.21 Homeowner's Insurance
11368 N Barn Owl Way | MLS# 99003346
This single family home located at 11368 N Barn Owl Way, Boise, ID 83714 is currently listed for sale with an asking price of $1,595,000. This property was built in 2020 and has 6 bedrooms with 4218 sq. ft. N Barn Owl Way is located in the Cartwright Ranch subdivision within the Boise School District #1 school district. Search Cartwright Ranch real estate on clockhart.cbboise.com today.