
Listing Courtesy of:
Silvercreek Realty Group
Agency Phone: 208-377-0422

BEDS5
BATHS4.00
SQUARE FEET4,095
MLS#99004596
STATUSNew
PROPERTY TYPEResidential - Single Family
SUBDIVISIONCountry Sage Ranches
SCHOOLMiddleton School District #134
Listing Courtesy of:
Silvercreek Realty Group
Agency Phone: 208-377-0422
Property Description
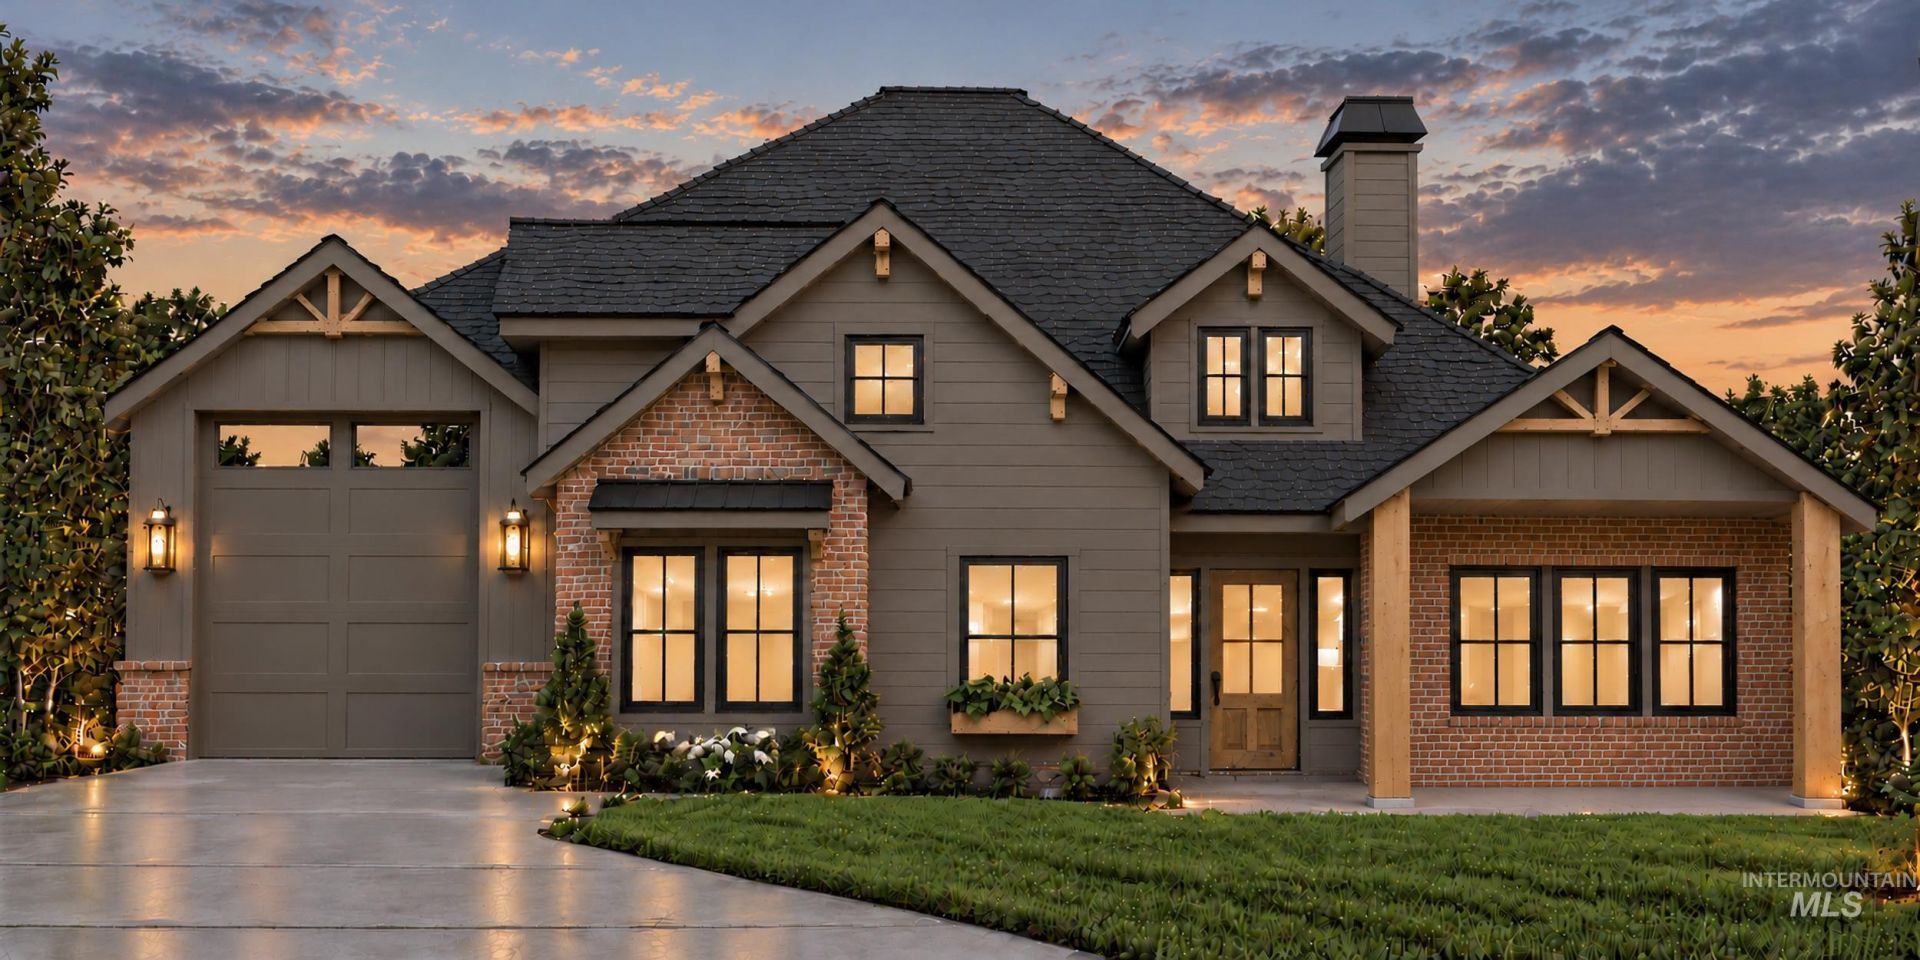
On Country Sage Ranches most sought after lot, The Trig by award winning local builder, Maddyn Homes is one of the final remaining homes in this prestigious subdivision! This lot is over 1.5 acres and has a perfect Southeast configuration with views of both the Owyhees AND the Boise foothills. Opportunities are endless on this lot. Detached shops and select large animals allowed! Natural gas for efficiency and pressurized irrigation so there is no need to water off your well. One of Maddyn Homes most desired floor plans, The Trig is packed with custom trim and lighting upgrades. Soaring vaulted ceilings, wide-open gathering area and chefs kitchen loaded with highly upgraded Thermador appliance package, including refrigerator. Attached RV/boat bay with dedicated 220v power can be host to all your adventure gear and workshop needs. Efficiency is at the forefront of this home.. Solar Ready, Upgraded insulation package, Electric Vehicle ready, tankless water heater, conditioned crawl, Energy Star, HERS rated with the latest smart home tech. You wont believe all the upgrades and features in this gorgeous home! Photos Similar
Upcoming Open Houses
Open House Saturday October 24th, 12:00pm - 4:00pm
Open House Sunday October 25th, 12:00pm - 4:00pm
Property Features
Property Type: Residential - Single Family
Cooling: Central Air
Fireplaces: 1
Garage: 4 car attached
Heating: Forced Air, Natural Gas, Radiant
Lot Size: 1.53 Acres
Roof Type: Composition
Stories: 2.0
Taxes: $0
Year Built: 2026
Amenities
Bath-Master
Bed-Master Main Level
Guest Room
Split Bedroom
Formal Dining
Family Room
Great Room
Double Vanity
Central Vacuum Plumbed
Walk-In Closet(s)
Breakfast Bar
Feature Descriptions
Appliances: ENERGY STAR Qualified Water Heater, Tankless Water Heater, Dishwasher, Disposal, Double Oven, Microwave, Oven/Range Freestanding, Oven/Range Built-In, Refrigerator, Gas Oven
Construction Materials: Brick, Concrete, Frame, Stone, Stucco, Wood Siding
Exterior: Brick, Concrete, Frame, Stone, Stucco, Wood
Fireplace: One, Gas, Insert
Flooring: Tile, Carpet
Formal Dining: Yes
HOA Fee: 800/ Annually
HOA Y/N: Yes
Lot: 1 - 4.99 AC, Horses, Irrigation Available, Chickens, Pressurized Irrigation Sprinkler System
Parcel#: R38215114
Parking: Attached, RV Access/Parking, Finished Driveway
Parking Notes: Attached, RV Access/Parking, Finished Driveway
Patio/Porch: Covered Patio/Deck
Patio/Porch: Covered Patio/Deck
Sewer: Septic Tank
Water: Well
Local Schools
High School: Middleton
Middle School: Middleton Jr
Elementary School: Middleton Heights
School District: Middleton School District #134
Listed By / Shown By
Listed By
Agency Name: Silvercreek Realty Group
Agency Phone: 208-377-0422
Shown By
Agent Name: Celeste Lockhart
Agent Phone: (208) 599-7544
Agency Title: Coldwell Banker Tomlinson
Estimate Your Payment
Estimated Payment
$ 8,364.99 per month $7,930.41 Principal & Interest $0.00 Property Tax (data not provided by mls) $434.58 Homeowner's Insurance
12687 Draft St. | MLS# 99004596
This single family home located at 12687 Draft St., Middleton, ID 83644 is currently listed for sale with an asking price of $1,490,000. This property was built in 2026 and has 5 bedrooms with 4095 sq. ft. Draft St. is located in the Country Sage Ranches subdivision within the Middleton School District #134 school district. Search Country Sage Ranches real estate on clockhart.cbboise.com today.