
Listing Courtesy of:
Homes of Idaho
Agency Phone: 208-442-8500

BEDS4
BATHS3.00
SQUARE FEET2,522
MLS#99004357
STATUSNew
PROPERTY TYPEResidential - Single Family
SUBDIVISIONJackson Ridge
SCHOOLWest Ada School District
Listing Courtesy of:
Homes of Idaho
Agency Phone: 208-442-8500
Property Description
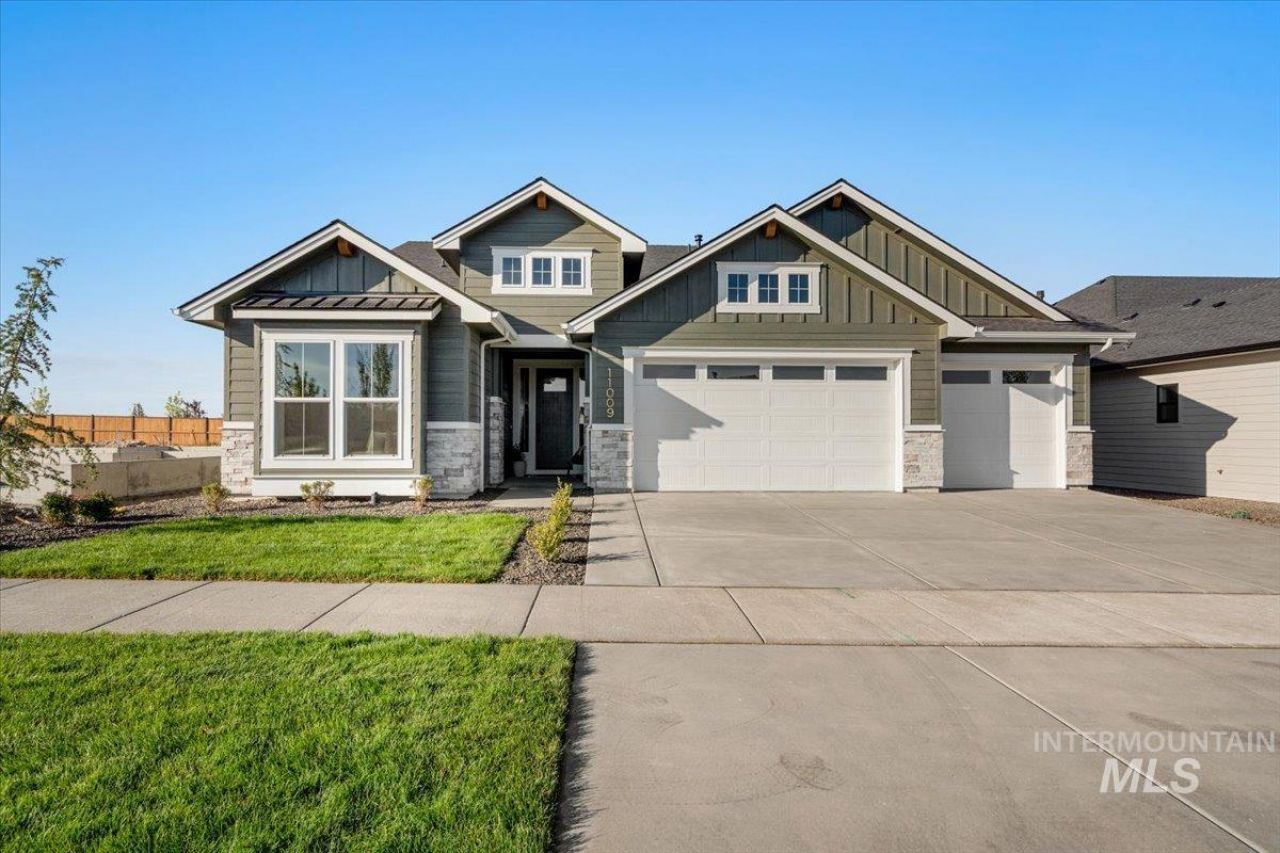
Introducing the Mirabel by Tresidio Homes?a stunning 2,522 sq. ft. home located in the exciting Jackson Ridge community in Meridian, Idaho! Beautifully designed to blend modern luxury, everyday comfort, and exceptional craftsmanship, this impressive floorplan features 4 spacious bedrooms, 3 full bathrooms, and a 3-car garage. The bright, open-concept great room, gourmet kitchen, and dining area create an inviting space perfect for entertaining and everyday living. Expansive windows fill the home with natural light, while designer-selected finishes and thoughtful architectural details add warmth and sophistication throughout. Retreat to the private primary suite featuring a spa-inspired bathroom and generous walk-in closet, while three additional bedrooms offer flexibility for family, guests, or a home office. Enjoy the incredible lifestyle Jackson Ridge has to offer with planned resort-style amenities including a sparkling community pool, clubhouse, two pickleball courts, two playgrounds, and beautifully landscaped common areas. Conveniently located near Meridians shopping, dining, schools, parks, and outdoor recreation, the Mirabel offers the perfect combination of luxury, comfort, and community! Full perimeter fencing and completed front and backyard landscaping included.
Property Features
Property Type: Residential - Single Family
Cooling: Central Air
Fenced: Yes
Fireplaces: 1
Garage: 3 car attached
Heating: Forced Air, Natural Gas
Lot Size: 0.21 Acres
Roof Type: Composition, Architectural Style
Stories: 1.0
Taxes: $0
Year Built: 2026
Amenities
Bath-Master
Bed-Master Main Level
Great Room
Double Vanity
Walk-In Closet(s)
Loft
Walk In Shower
Pantry
Kitchen Island
Quartz Counters
Feature Descriptions
Appliances: Gas Water Heater, ENERGY STAR Qualified Water Heater, Tank Water Heater, Dishwasher, Disposal, Microwave, Gas Range
Construction Materials: Frame, Masonry, Stucco, Circ./Cond - Crawl Space
Days on Site: 1
Exterior: Frame, Masonry, Stucco, Circ./Cond - Crawl Space
Fencing: Vinyl
Fireplace: One, Gas, Insert
Flooring: Tile, Carpet, Engineered Wood Floors, Vinyl Sheet
HOA Fee: 300/ Quarterly
HOA Y/N: Yes
Lot: Standard Lot 6000-9999 SF, Garden, Sidewalks, Auto Sprinkler System, Drip Sprinkler System, Full Sprinkler System, Pressurized Irrigation Sprinkler System
Lot Dimensions: 150x62
Parcel#: R1173310920
Parking: Attached, Finished Driveway
Parking Notes: Attached, Finished Driveway
Patio/Porch: Covered Patio/Deck
Patio/Porch: Covered Patio/Deck
Pool: Community, In Ground, Pool
Swimming Pool: Yes
Utilities: Sewer Connected
Water: City Service
Local Schools
High School: Meridian
Middle School: Victory
Elementary School: Mary McPherson
School District: West Ada School District
Listed By / Shown By
Listed By
Agency Name: Homes of Idaho
Agency Phone: 208-442-8500
Shown By
Agent Name: Celeste Lockhart
Agent Phone: (208) 599-7544
Agency Title: Coldwell Banker Tomlinson
Estimate Your Payment
Estimated Payment
$ 4,995.86 per month $4,736.32 Principal & Interest $0.00 Property Tax (data not provided by mls) $259.55 Homeowner's Insurance
1935 W Smokey Lake Dr. | MLS# 99004357
This single family home located at 1935 W Smokey Lake Dr., Meridian, ID 83642 is currently listed for sale with an asking price of $889,880. This property was built in 2026 and has 4 bedrooms with 2522 sq. ft. W Smokey Lake Dr. is located in the Jackson Ridge subdivision within the West Ada School District school district. Search Jackson Ridge real estate on clockhart.cbboise.com today.