
Listing Courtesy of:
Silvercreek Realty Group
Agency Phone: 208-377-0422

BEDS2
BATHS2.00
SQUARE FEET1,968
MLS#99004480
STATUSNew
PROPERTY TYPEResidential - Townhouse
SUBDIVISIONGarden Sub
SCHOOLBoise School District #1
Listing Courtesy of:
Silvercreek Realty Group
Agency Phone: 208-377-0422
Property Description
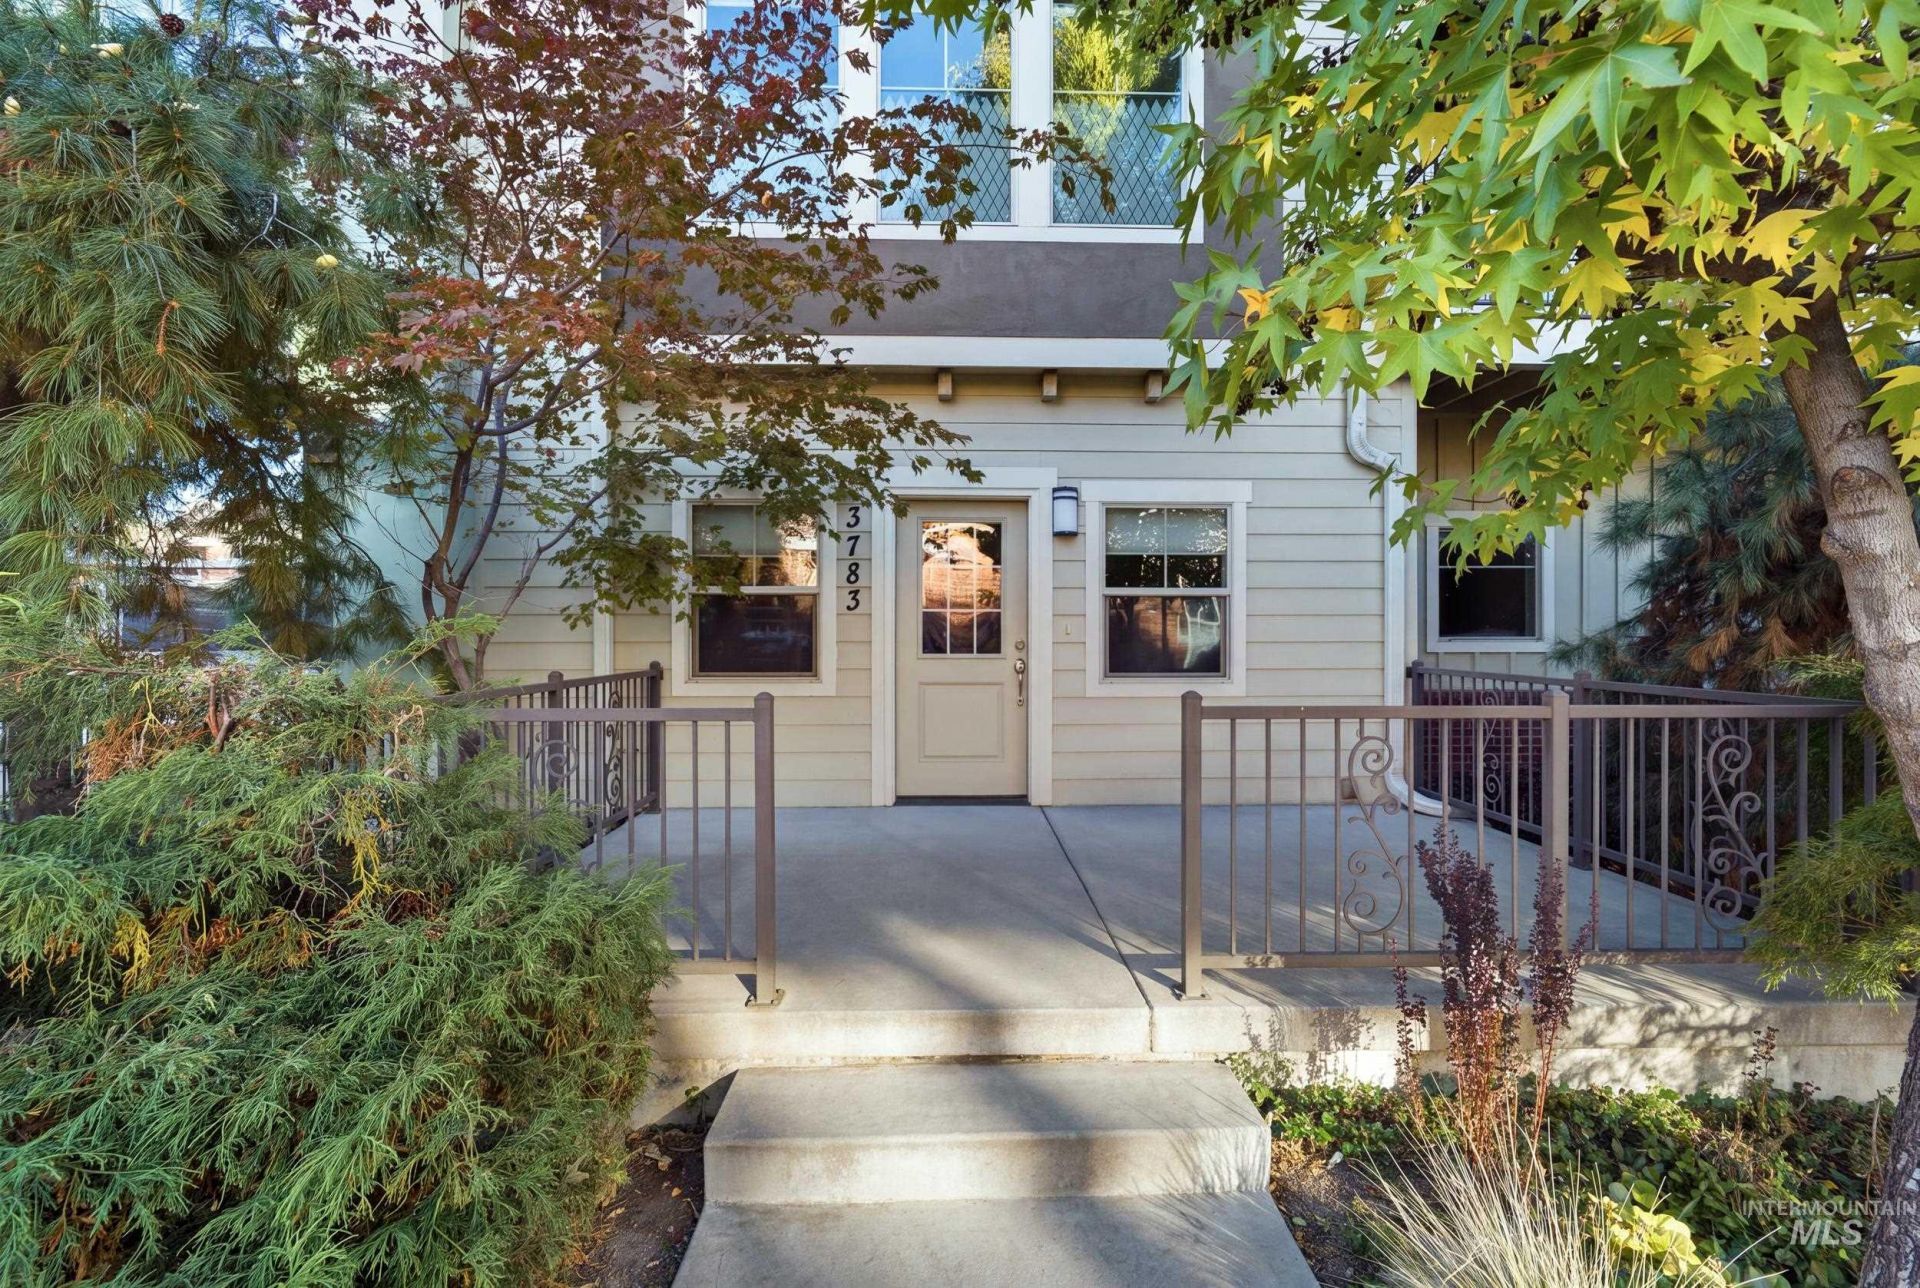
Ask about a $10K Seller Incentive! This beautifully maintained Boise townhome offers the perfect blend of comfort and convenience AND seller is open to a $10K seller-interest rate buydown to lower your monthly mortgage payment! Step inside to a bright, inviting open-concept living area highlighted by warm, light wood finishes and a unique, spacious kitchen layout complete with stainless steel appliances and an eat-in island. With a primary suite and a junior suite, the floor plan is perfectly optimized for privacy, roommates, or hosting guests. Upstairs, a large bonus/flex space serves as the ideal home office, fitness area, or secondary lounge, flanked by two private outdoor balconies. Outside, the raised deck and fenced front porch offer a peaceful retreat to enjoy the unique community. Located just minutes from premier local shops, dining, and outdoor recreation, this turnkey home pairs modern style with rare financial savings. Dont miss out!
Property Features
Property Type: Residential - Townhouse
Cooling: Central Air
Fenced: Yes
Garage: 2 car attached
Heating: Electric, Forced Air
Lot Size: 0.04 Acres
Roof Type: Architectural Style
Stories: 2.0
Taxes: $4,383
Year Built: 2013
Amenities
Bath-Master
Rec/Bonus
Double Vanity
Walk In Shower
Breakfast Bar
Pantry
Kitchen Island
Laminate Counters
Feature Descriptions
Appliances: Electric Water Heater, Dishwasher, Disposal, Microwave, Oven/Range Freestanding, Refrigerator
Construction Materials: Stucco, HardiPlank Type
Days on Site: 2
Exterior: Stucco, HardiPlank
Fencing: Partial
Flooring: Carpet, Engineered Wood Floors
HOA Fee: 240/ Quarterly
HOA Y/N: Yes
Lot: Sm Lot 5999 SF, Bus on City Route, Sidewalks, Views
Lot Dimensions: 64x40
Parcel#: R8394770192
Parking: Attached, Finished Driveway
Parking Notes: Attached, Finished Driveway
Utilities: Sewer Connected
Water: City Service
Window: Skylight(s)
Zoning: R-1CDA
Local Schools
High School: Boise
Middle School: Hillside
Elementary School: Collister
School District: Boise School District #1
Listed By / Shown By
Listed By
Agency Name: Silvercreek Realty Group
Agency Phone: 208-377-0422
Shown By
Agent Name: Celeste Lockhart
Agent Phone: (208) 599-7544
Agency Title: Coldwell Banker Tomlinson
Estimate Your Payment
Estimated Payment
$ 3,705.63 per month $3,166.84 Principal & Interest $365.25 Property Tax $173.54 Homeowner's Insurance
3783 N Woody Ln | MLS# 99004480
This townhouse located at 3783 N Woody Ln, Boise, ID 83703 is currently listed for sale with an asking price of $595,000. This property was built in 2013 and has 2 bedrooms with 1968 sq. ft. N Woody Ln is located in the Garden Sub subdivision within the Boise School District #1 school district. Search Garden Sub real estate on clockhart.cbboise.com today.