
Listing Courtesy of:
Finding 43 Real Estate
Agency Phone: 208-377-2999

BEDS2
BATHS2.00
SQUARE FEET2,227
MLS#99004405
STATUSNew
PROPERTY TYPEResidential - Single Family
SUBDIVISIONAshford Greens
SCHOOLWest Ada School District
Listing Courtesy of:
Finding 43 Real Estate
Agency Phone: 208-377-2999
Property Description
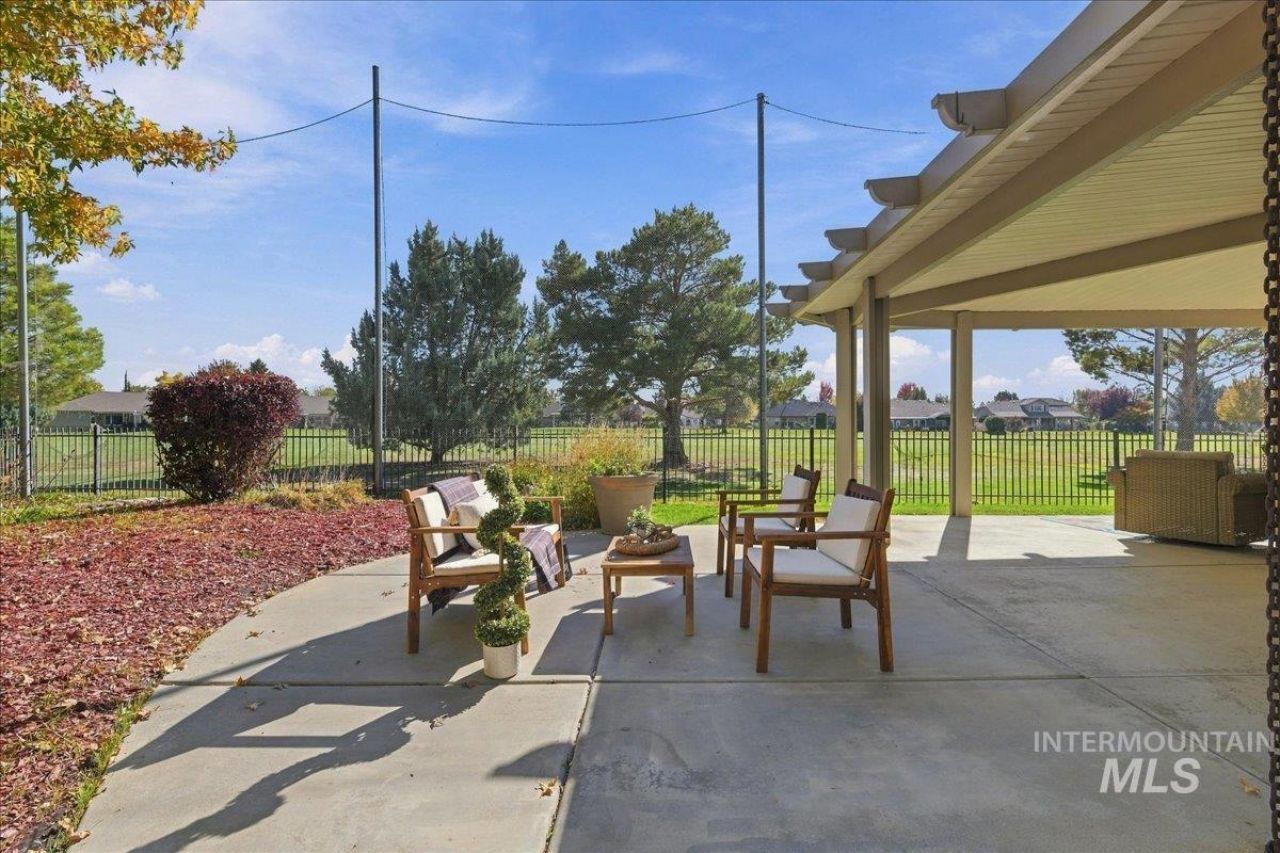
A beautifully maintained home in the gated James Place 55+ community, tucked on a quiet cul-de-sac and backing up to the Lakeview Golf Course in Ashford Greens. New roof this October, new water heater and HVAC in 2021. This two-story home offers comfortable living, with the primary suite and office on the main level. Beautiful bright open living room, dining area, and spacious kitchen, with a cozy gas fireplace and a towering ceiling that fills the home with natural light. The kitchen was upgraded in 2023 with new quartz countertops and breakfast bar, pantry, and stainless steel appliances, with new flooring added in 2022. The main-floor primary suite has dual sinks, a walk-in shower, and a walk-in closet. A large main-level office with room to spare could easily be converted to a third bedroom, and the laundry room even has its own sink. Upstairs is an ideal guest suite with a bonus loft, a large bedroom, and a full bath with a soaker tub and separate shower. Perfect for visitors, hobbies, or a quiet retreat. Step outside to a full covered patio and enjoy peaceful views of the manicured golf course. The home has a power converter in place for a hot tub, sun shade pull downs for privacy and sun protection, a fully fenced yard, and an attached 2-car garage. Enjoy the active 55+ lifestyle with a community pool. Dont miss this one! Call for showings, in a gated community.
Property Features
Property Type: Residential - Single Family
Cooling: Central Air
Fenced: Yes
Garage: 2 car attached
Heating: Forced Air, Natural Gas
Lot Size: 0.15 Acres
Roof Type: Composition
Stories: 2.0
Taxes: $2,180
Year Built: 2002
Amenities
Bath-Master
Bed-Master Main Level
Guest Room
Den/Office
Great Room
Rec/Bonus
Two Master Bedrooms
Double Vanity
Walk-In Closet(s)
Walk In Shower
Breakfast Bar
Pantry
Kitchen Island
Quartz Counters
Feature Descriptions
Appliances: Gas Water Heater, Dishwasher, Disposal, Microwave, Oven/Range Freestanding, Refrigerator
Community Features: Gated
Construction Materials: Frame, Stone, HardiPlank Type
Days on Site: 1
Exterior: Frame, Stone, HardiPlank
Fencing: Full
Fireplace: Gas
Flooring: Hardwood, Tile, Carpet
HOA Fee: 895/ Quarterly
HOA Y/N: Yes
Lot: Standard Lot 6000-9999 SF, Golf Course, Irrigation Available, Sidewalks, Full Sprinkler System, Pressurized Irrigation Sprinkler System
Parcel#: R0539630530
Parking: Attached
Parking Notes: Attached
Patio/Porch: Covered Patio/Deck
Patio/Porch: Covered Patio/Deck
Pool: Community
Swimming Pool: Yes
Utilities: Sewer Connected
Water: City Service
Local Schools
High School: Meridian
Middle School: Meridian Middle
Elementary School: Ponderosa
School District: West Ada School District
Listed By / Shown By
Listed By
Agency Name: Finding 43 Real Estate
Agency Phone: 208-377-2999
Shown By
Agent Name: Celeste Lockhart
Agent Phone: (208) 599-7544
Agency Title: Coldwell Banker Tomlinson
Estimate Your Payment
Estimated Payment
$ 3,213.27 per month $2,874.11 Principal & Interest $181.67 Property Tax $157.50 Homeowner's Insurance
4355 W Nine Iron Ln | MLS# 99004405
This single family home located at 4355 W Nine Iron Ln, Meridian, ID 83646 is currently listed for sale with an asking price of $540,000. This property was built in 2002 and has 2 bedrooms with 2227 sq. ft. W Nine Iron Ln is located in the Ashford Greens subdivision within the West Ada School District school district. Search Ashford Greens real estate on clockhart.cbboise.com today.