
Listing Courtesy of:
Coldwell Banker Tomlinson
BEDS3
BATHS3.00
SQUARE FEET2,204
MLS#99004578
STATUSNew
PROPERTY TYPEResidential - Single Family
SUBDIVISIONAvimor
SCHOOLHorseshoe Bend School District #73
Listing Courtesy of:
Coldwell Banker Tomlinson
Property Description
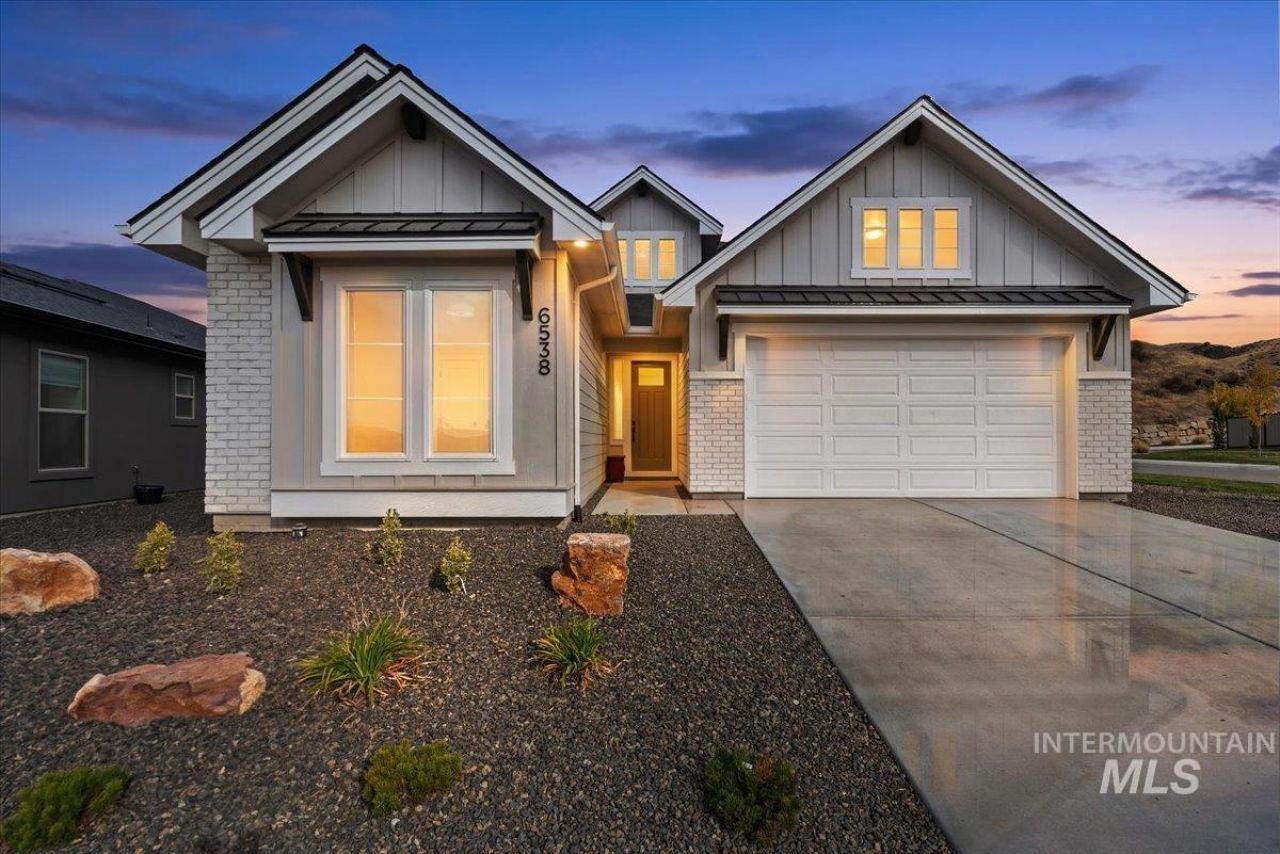
Includes 1 year home warranty. Walk to trails from your front door and enjoy all the surrounding views of the foothills. Corner lot home is better than new and has only been lightly lived in for less than a year. This is the Dahlia from Tresidio homes. This stunning 2204 SQ FT, 2-car garage, 3 bed, 3 bath + BONUS offers resort-style living with modern amenities & high-end finishes. Bonuse room is currently used as a private bedroom easy to do with upstairs full bathroom, and hallway closet. Beautiful hardwood floors welcome you & add warmth throughout the main living areas. Great room has tray ceiling with beams. Spacious dining room & kitchen; perfect for gathering & hosting loved ones! Make meal prep easy with large island with quartz counters & cabinets that go to ceiling. Treat yourself to luxury & relaxation through the master suite with a grand full tile walk-in shower, tile floor, and double vanity with quartz countertop! Large Bonus room is perfect for movie night with a full bath upstairs. Avimor is more than just a neighborhood its a Conservation Community, featuring 100+ miles of trails, pools clubhouse, fitness center, tennis and pickleball, 8 parks, amphitheater, stocked ponds, basketball, baseball & soccer fields, 60% preserved open space and views everywhere you look.
Property Features
Property Type: Residential - Single Family
Cooling: Central Air
Fenced: Yes
Garage: 2 car attached
Heating: Forced Air, Natural Gas
Lot Size: 0.12 Acres
Roof Type: Composition
Taxes: $207
Year Built: 2025
Amenities
Bath-Master
Bed-Master Main Level
Great Room
Double Vanity
Walk-In Closet(s)
Pantry
Kitchen Island
Quartz Counters
Feature Descriptions
Appliances: Gas Water Heater, Tank Water Heater, Dishwasher, Disposal, Microwave, Oven/Range Built-In, Refrigerator, Gas Range
Construction Materials: Concrete, Masonry
Exterior: Concrete, Masonry
Fencing: Full, Metal, Wood
Fireplace: Gas
Flooring: Carpet
HOA Fee: 399.06/ Quarterly
HOA Y/N: Yes
Lot: Sm Lot 5999 SF, Sidewalks, Corner Lot, Auto Sprinkler System, Full Sprinkler System
Parcel#: RPE26201050170
Parking: Attached, Finished Driveway
Parking Notes: Attached, Finished Driveway
Patio/Porch: Covered Patio/Deck
Patio/Porch: Covered Patio/Deck
Pool: Community
Swimming Pool: Yes
Utilities: Sewer Connected
Water: City Service
Local Schools
High School: Horseshoe Bend
Middle School: Horse Shoe Jr
Elementary School: Horseshoe
School District: Horseshoe Bend School District #73
Listed By / Shown By
Listed By
Agency Name: Coldwell Banker Tomlinson

Shown By
Agent Name: Celeste Lockhart
Agent Phone: (208) 599-7544
Estimate Your Payment
Estimated Payment
$ 3,273.42 per month $3,087.00 Principal & Interest $17.25 Property Tax $169.17 Homeowner's Insurance
6538 E Lucy Dr | MLS# 99004578
This single family home located at 6538 E Lucy Dr, Eagle, ID 83629 is currently listed for sale by Coldwell Banker Tomlinson, with an asking price of $579,999. This property was built in 2025 and has 3 bedrooms with 2204 sq. ft. E Lucy Dr is located in the Avimor subdivision within the Horseshoe Bend School District #73 school district. Search Avimor real estate on clockhart.cbboise.com today.