
Listing Courtesy of:
Silvercreek Realty Group
Agency Phone: 208-377-0422

BEDS3
BATHS2.00
SQUARE FEET1,750
MLS#99003828
STATUSActive
PROPERTY TYPEResidential - Single Family
SUBDIVISIONLincoln Creek
SCHOOLWest Ada School District
Listing Courtesy of:
Silvercreek Realty Group
Agency Phone: 208-377-0422
Property Description
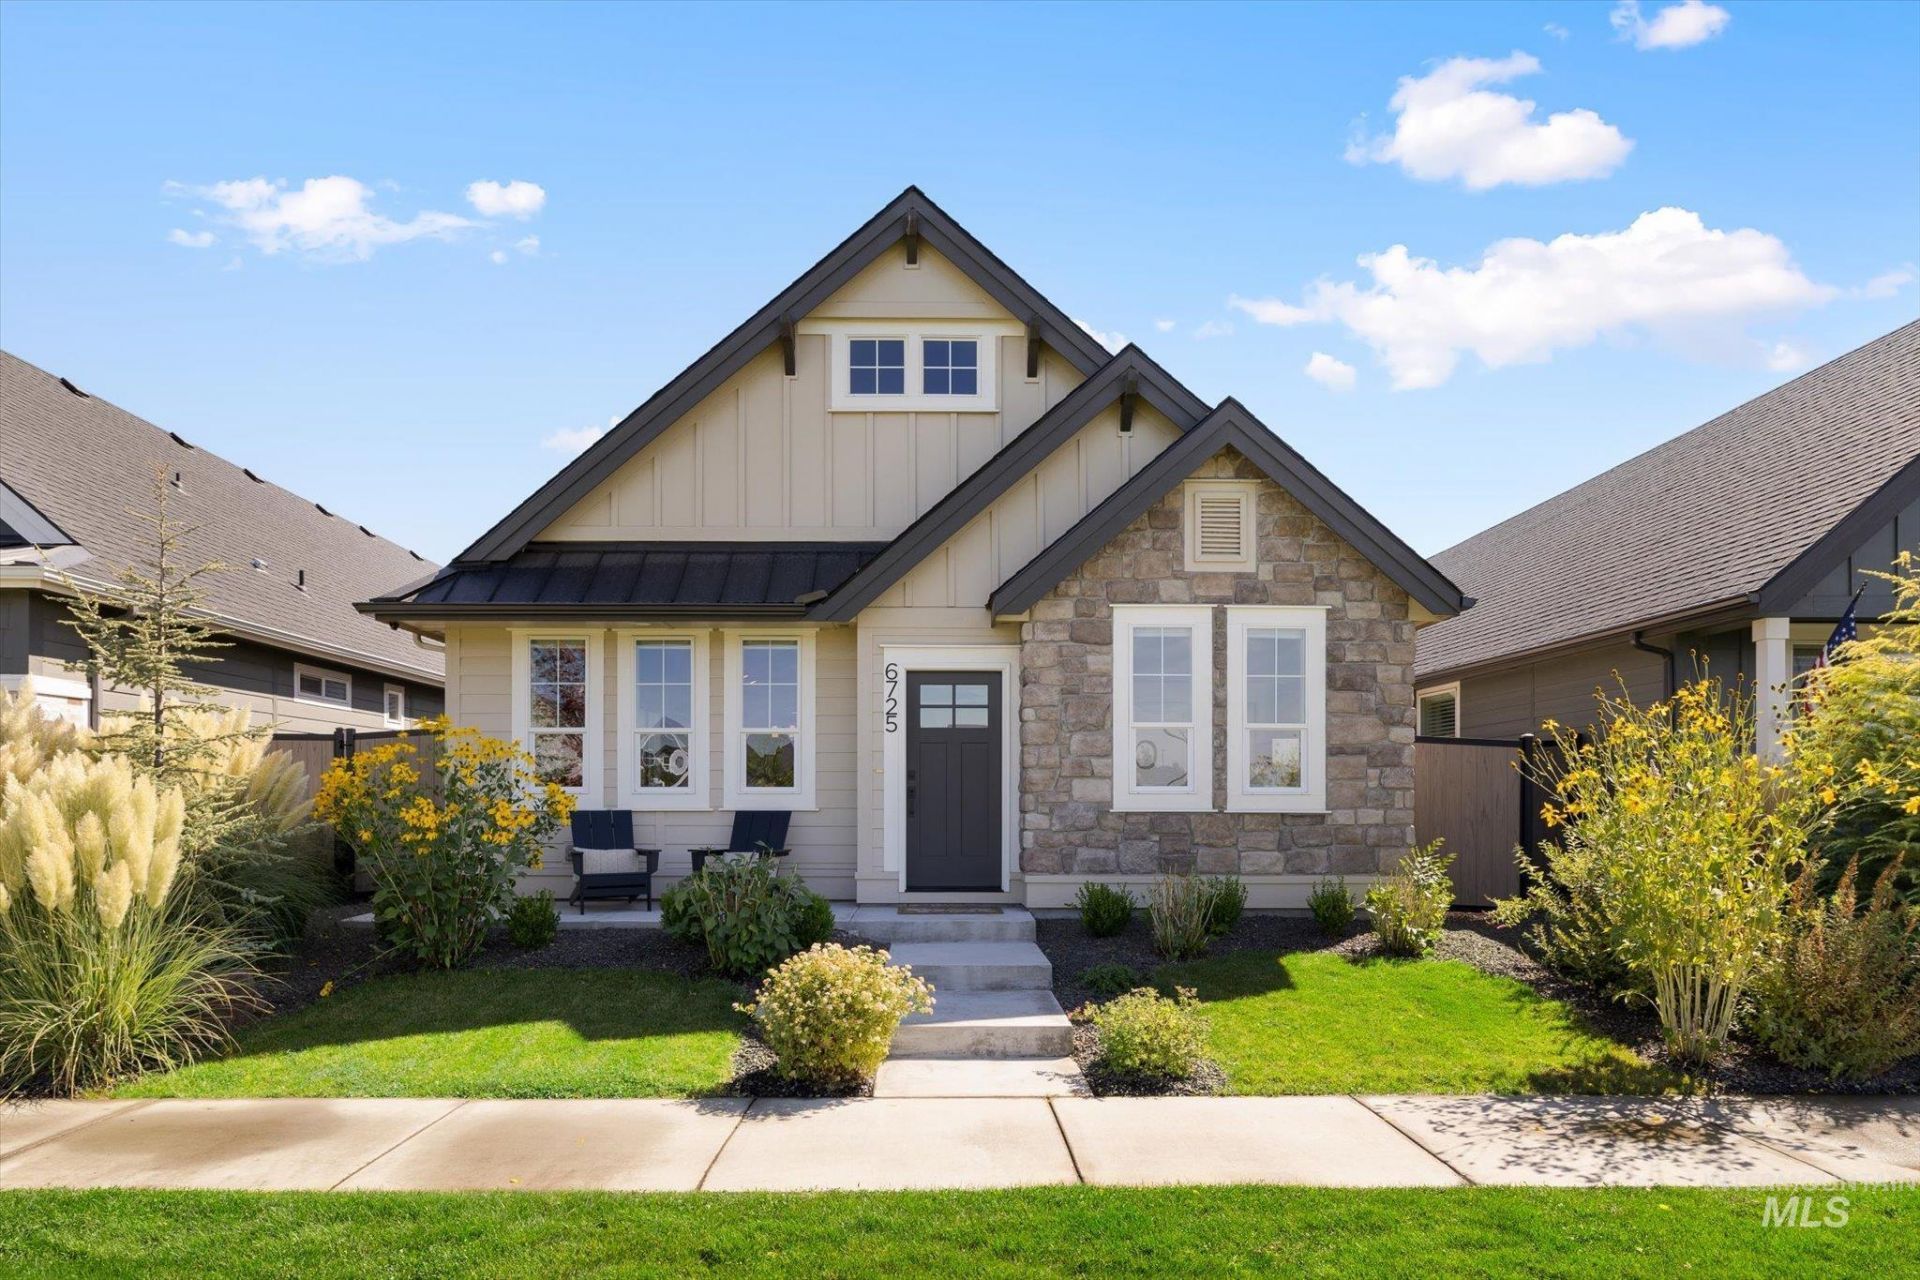
Welcome to luxury living in Lincoln Creek! Better than new and built by Venta Homes in 2024, this beautifully designed 3-bedroom, 2-bath home offers high-end finishes and thoughtful details throughout. The front door opens to the community park, creating an inviting setting right outside your doorstep. The bright, open floor plan features vaulted ceilings, a cozy fireplace, and an impressive kitchen with quartz countertops, full tile backsplash, gas range, Bosch® stainless steel appliances, walk-in pantry, and office nook. The spacious primary suite offers a large walk-in closet and en-suite bath with dual vanities and a walk-in shower. Enjoy resort-style amenities at The community clubhouse known as the Hub includes a pool, hot tub, pickleball court, full kitchen, office space, and even a dog wash. Miles of walking paths make it easy to enjoy the outdoors. Beautiful, modern, and designed for easy living?this is Lincoln Creek at its best!
Property Features
Property Type: Residential - Single Family
Cooling: Central Air
Fenced: Yes
Fireplaces: 1
Garage: 2 car attached
Heating: Forced Air, Natural Gas
Lot Size: 0.10 Acres
Roof Type: Composition
Stories: 1.0
Taxes: $1,461
Year Built: 2024
Amenities
Bath-Master
Bed-Master Main Level
Split Bedroom
Formal Dining
Family Room
Double Vanity
Central Vacuum Plumbed
Walk-In Closet(s)
Walk In Shower
Pantry
Kitchen Island
Quartz Counters
Feature Descriptions
Appliances: Gas Water Heater, ENERGY STAR Qualified Water Heater, Dishwasher, Disposal, Microwave, Oven/Range Freestanding, Refrigerator, Gas Range
Construction Materials: HardiPlank Type
Days on Site: 8
Exterior: HardiPlank
Fencing: Full, Vinyl
Fireplace: One, Gas, Insert
Flooring: Carpet
Formal Dining: Yes
HOA Fee: 800/ Annually
HOA Y/N: Yes
Lot: Sm Lot 5999 SF, Sidewalks, Views, Auto Sprinkler System, Drip Sprinkler System, Full Sprinkler System, Pressurized Irrigation Sprinkler System
Lot Dimensions: 230x43
Parcel#: R3030100820
Parking: Attached, Alley Access, Finished Driveway
Parking Notes: Attached, Alley Access, Finished Driveway
Patio/Porch: Covered Patio/Deck
Patio/Porch: Covered Patio/Deck
Pool: Community, In Ground, Pool
Spa: Hot Tub/Spa
Swimming Pool: Yes
Utilities: Sewer Connected
Water: City Service
Local Schools
High School: Owyhee
Middle School: Star
Elementary School: Pleasant View
School District: West Ada School District
Listed By / Shown By
Listed By
Agency Name: Silvercreek Realty Group
Agency Phone: 208-377-0422
Shown By
Agent Name: Celeste Lockhart
Agent Phone: (208) 599-7544
Agency Title: Coldwell Banker Tomlinson
Estimate Your Payment
Estimated Payment
$ 2,923.18 per month $2,655.89 Principal & Interest $121.75 Property Tax $145.54 Homeowner's Insurance
6725 W Los Flores Dr | MLS# 99003828
This single family home located at 6725 W Los Flores Dr, Meridian, ID 83646 is currently listed for sale with an asking price of $499,000. This property was built in 2024 and has 3 bedrooms with 1750 sq. ft. W Los Flores Dr is located in the Lincoln Creek subdivision within the West Ada School District school district. Search Lincoln Creek real estate on clockhart.cbboise.com today.