
Listing Courtesy of:
Point Realty LLC
Agency Phone: 208-570-9698

BEDS4
BATHS3.00
SQUARE FEET3,399
MLS#99000560
STATUSPending
PROPERTY TYPEResidential - Single Family
SUBDIVISIONSpurWing Greens
SCHOOLWest Ada School District
Listing Courtesy of:
Point Realty LLC
Agency Phone: 208-570-9698
Property Description
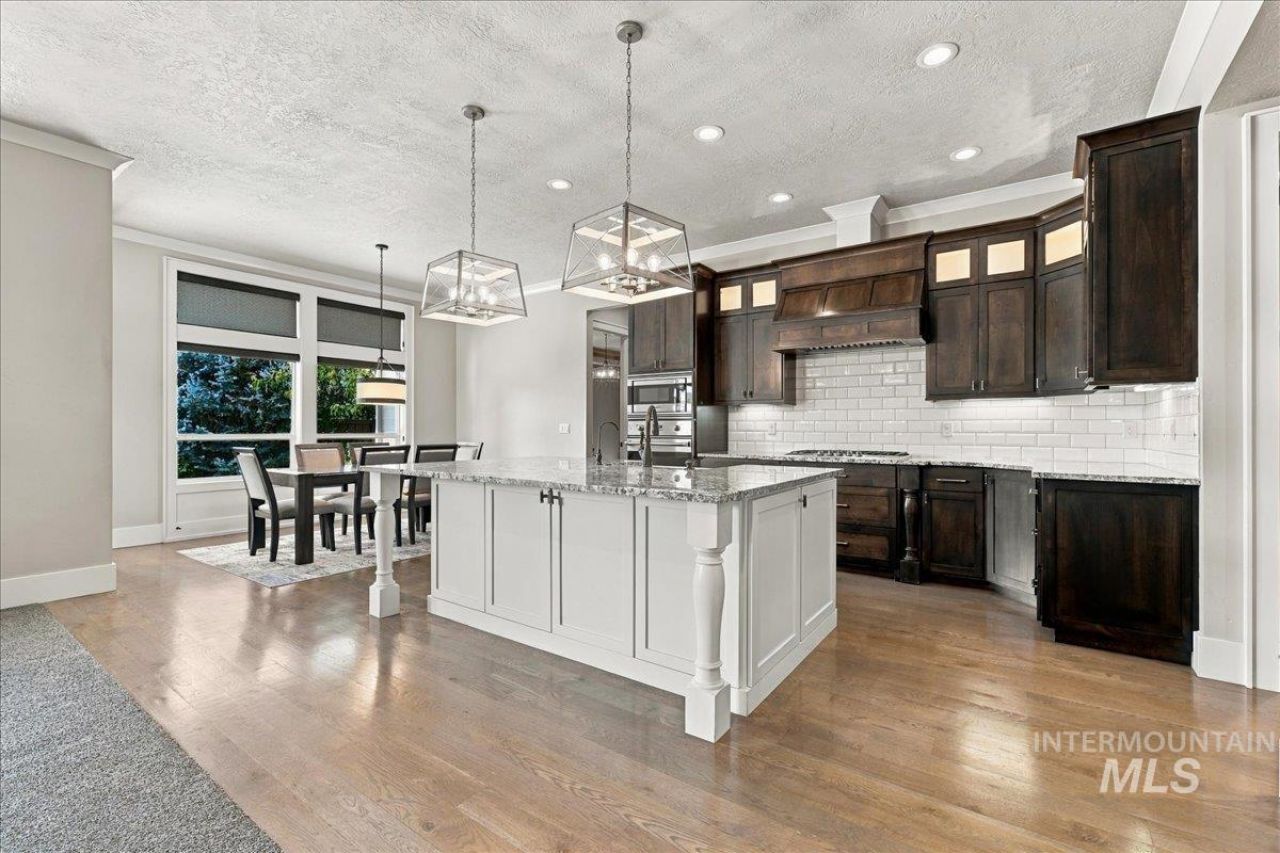
Versatile Floor Plan! Designed for flexibility and primarily single-level living, this exceptional James Clyde custom home offers 3,399 square feet of thoughtfully designed space. The 2,526-square-foot main level features a private primary ensuite, two additional bedrooms, a flexible office or sitting room, and an inviting great room. Upstairs, 873 square feet offers a spacious family room or fourth bedroom, a full bath, and a secret bonus room?a must-see! Ideal for multigenerational living, extended guests, entertaining, fitness, or hobbies, this flexible layout adapts to your lifestyle. A cooks delight, the gourmet kitchen showcases Viking appliances, a built-in refrigerator, granite countertops, and custom cabinetry. Mature landscaping surrounds a peaceful backyard with a covered patio, while an oversized four-car garage provides exceptional space for vehicles, golf carts, hobbies, and storage. Beyond the home, the included SpurWing Lifestyle Membership offers access to championship golf, resort-style pools, fitness, pickleball, tennis, clubhouse dining, miles of paths, and more. Enjoy the ease of main-level living, the freedom of versatile spaces, and the exceptional amenities of one of the areas premier private communities. Its all yours!
Property Features
Property Type: Residential - Single Family
Cooling: Central Air
Fenced: Yes
Garage: 4 car attached
Heating: Forced Air, Natural Gas
Lot Size: 0.24 Acres
Roof Type: Architectural Style
Taxes: $3,358
Year Built: 2014
Amenities
Bed-Master Main Level
Great Room
Rec/Bonus
Double Vanity
Central Vacuum Plumbed
Walk-In Closet(s)
Walk In Shower
Breakfast Bar
Pantry
Kitchen Island
Granite Counters
Feature Descriptions
Appliances: Gas Water Heater, Tank Water Heater, Dishwasher, Disposal, Microwave, Oven/Range Built-In, Refrigerator, Water Softener Owned, Gas Oven, Gas Range
Construction Materials: Frame, Stone, HardiPlank Type, Circ./Cond - Crawl Space
Days on Site: 43
Exterior: Frame, Stone, HardiPlank, Circ./Cond - Crawl Space
Fencing: Full
Fireplace: Gas, Insert
Flooring: Tile, Carpet, Engineered Wood Floors
HOA Fee: 2198/ Annually
HOA Y/N: Yes
Lot: 10000 SF - .49 AC, Garden, Golf Course, Sidewalks, Tennis Court, Auto Sprinkler System, Drip Sprinkler System, Full Sprinkler System, Pressurized Irrigation Sprinkler System
Parcel#: R8081860100
Parking: Attached, Finished Driveway
Parking Notes: Attached, Finished Driveway
Patio/Porch: Covered Patio/Deck
Patio/Porch: Covered Patio/Deck
Pool: Community, In Ground
Swimming Pool: Yes
Utilities: Sewer Connected, Broadband Internet
Water: City Service
Waterfront: Pond Community
Zoning: R-8
Local Schools
High School: Rocky Mountain
Middle School: Sawtooth Middle
Elementary School: Willow Creek
School District: West Ada School District
Listed By / Shown By
Listed By
Agency Name: Point Realty LLC
Agency Phone: 208-570-9698
Shown By
Agent Name: Celeste Lockhart
Agent Phone: (208) 599-7544
Agency Title: Coldwell Banker Tomlinson
Estimate Your Payment
Estimated Payment
$ 6,174.62 per month $5,588.54 Principal & Interest $279.83 Property Tax $306.25 Homeowner's Insurance
6779 N Pira Avenue | MLS# 99000560
This single family home located at 6779 N Pira Avenue, Meridian, ID 83646 is currently listed for sale with an asking price of $1,050,000. This property was built in 2014 and has 4 bedrooms with 3399 sq. ft. N Pira Avenue is located in the SpurWing Greens subdivision within the West Ada School District school district. Search SpurWing Greens real estate on clockhart.cbboise.com today.