
Listing Courtesy of:
Homes of Idaho
Agency Phone: 208-442-8500

BEDS4
BATHS3.00
SQUARE FEET3,104
MLS#99004552
STATUSNew
PROPERTY TYPEResidential - Single Family
SUBDIVISIONPinnacle
SCHOOLWest Ada School District
Listing Courtesy of:
Homes of Idaho
Agency Phone: 208-442-8500
Property Description
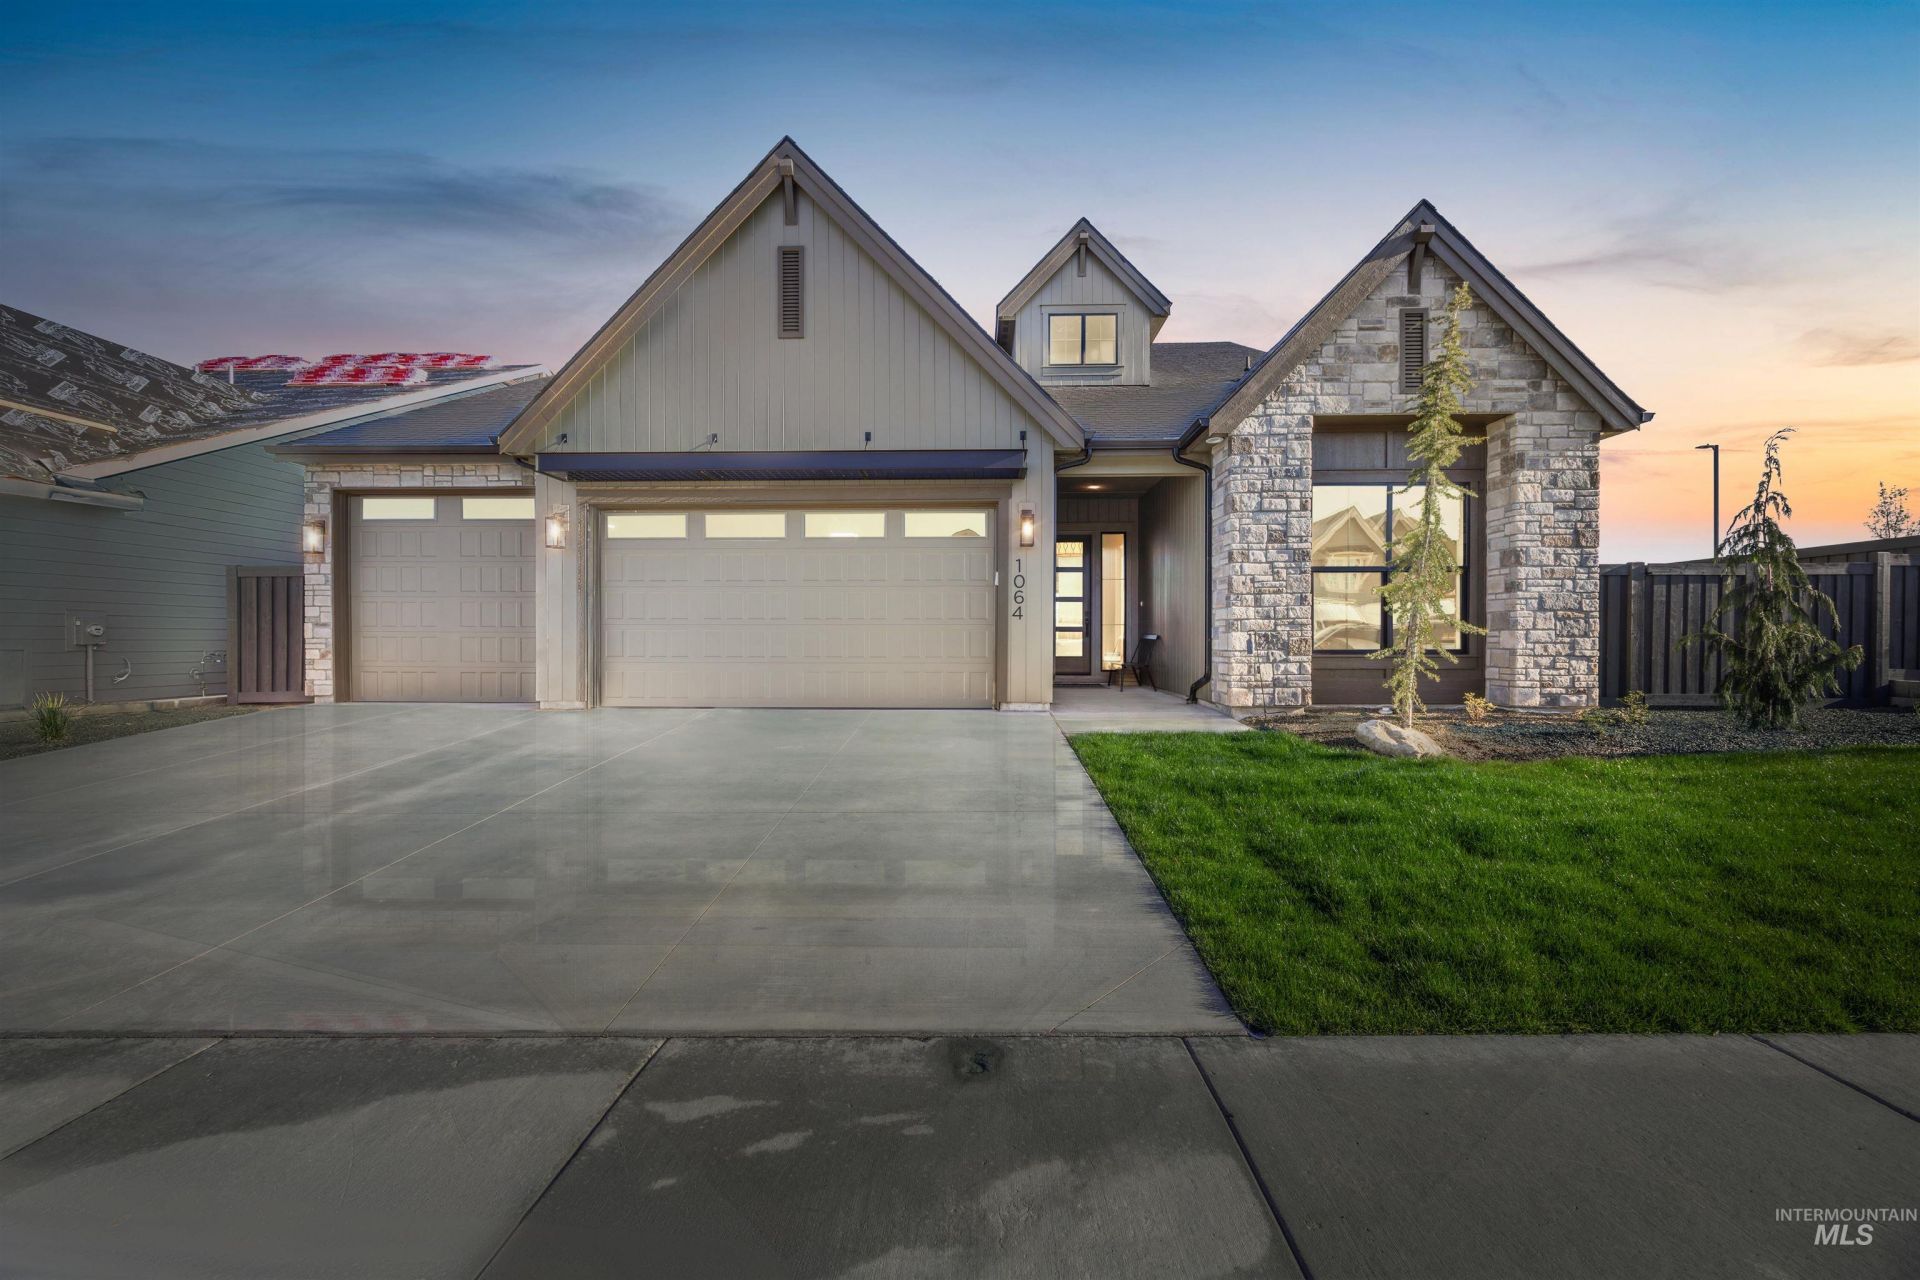
The Henry Paul by James Clyde Homes | Elevated Living, Beautifully Designed! Introducing the Henry Paul floor plan by James Clyde Homes, where architectural character, premium finishes, and exceptional craftsmanship come together to create a truly distinctive home. Step inside to discover rich engineered white oak hardwood flooring, premium Thermador stainless steel appliances, and custom-built cabinetry that seamlessly combines beauty and functionality. The expansive great room serves as a breathtaking centerpiece, featuring soaring vaulted ceilings and exposed architectural beams that bring elegance and character to the space. Refined trim work and meticulous detailing showcase the craftsmanship that defines James Clyde Homes. Designed with flexibility in mind, the upstairs bonus room offers the opportunity for a fourth bedroom, executive office, entertainment space, or private getaway. The outdoor setting is equally appealing, with professionally landscaped front and back yards and full fencing to complete the property. Situated near Discovery Park, the Henry Paul offers an exceptional opportunity to enjoy upscale finishes, versatile spaces, and a location that complements your lifestyle. Discover the difference of a James Clyde home. Estimated Completion: November 10, 2026 Photos Similar | BTVAI
Property Features
Property Type: Residential - Single Family
Cooling: Central Air
Fenced: Yes
Fireplaces: 1
Garage: 4 car attached
Heating: Forced Air, Natural Gas
Lot Size: 0.16 Acres
Roof Type: Composition
Taxes: $0
Year Built: 2026
Amenities
Bath-Master
Bed-Master Main Level
Split Bedroom
Great Room
Rec/Bonus
Double Vanity
Central Vacuum Plumbed
Walk-In Closet(s)
Walk In Shower
Pantry
Kitchen Island
Quartz Counters
Feature Descriptions
Appliances: Gas Water Heater, Tankless Water Heater, Dishwasher, Disposal, Double Oven, Microwave, Oven/Range Built-In, Gas Range
Construction Materials: Concrete, Frame, Stone, HardiPlank Type, Circ./Cond - Crawl Space
Exterior: Concrete, Frame, Stone, HardiPlank, Circ./Cond - Crawl
Fencing: Full, Wood
Fireplace: One, Gas
Flooring: Tile, Carpet, Engineered Wood Floors
HOA Fee: 250/ Quarterly
HOA Y/N: Yes
Lot: Standard Lot 6000-9999 SF, Garden, Irrigation Available, Sidewalks, Corner Lot, Auto Sprinkler System, Drip Sprinkler System, Full Sprinkler System, Pressurized Irrigation Sprinkler System
Lot Dimensions: 120x60
Parcel#: R0475921460
Parking: Attached, Finished Driveway
Parking Notes: Attached, Finished Driveway
Patio/Porch: Covered Patio/Deck
Patio/Porch: Covered Patio/Deck
Pool: Community, In Ground, Pool
Swimming Pool: Yes
Utilities: Sewer Connected, Cable Connected
Water: City Service
Local Schools
High School: Mountain View
Middle School: Victory
Elementary School: Mary McPherson
School District: West Ada School District
Listed By / Shown By
Listed By
Agency Name: Homes of Idaho
Agency Phone: 208-442-8500
Shown By
Agent Name: Celeste Lockhart
Agent Phone: (208) 599-7544
Agency Title: Coldwell Banker Tomlinson
Estimate Your Payment
Estimated Payment
$ 5,612.84 per month $5,321.24 Principal & Interest $0.00 Property Tax (data not provided by mls) $291.60 Homeowner's Insurance
7100 S Capstone Ave | MLS# 99004552
This single family home located at 7100 S Capstone Ave, Meridian, ID 83642 is currently listed for sale with an asking price of $999,777. This property was built in 2026 and has 4 bedrooms with 3104 sq. ft. S Capstone Ave is located in the Pinnacle subdivision within the West Ada School District school district. Search Pinnacle real estate on clockhart.cbboise.com today.